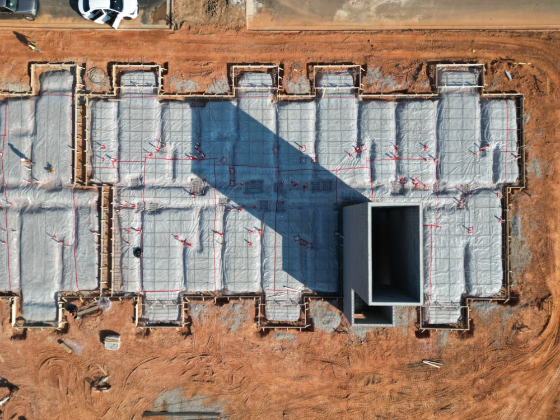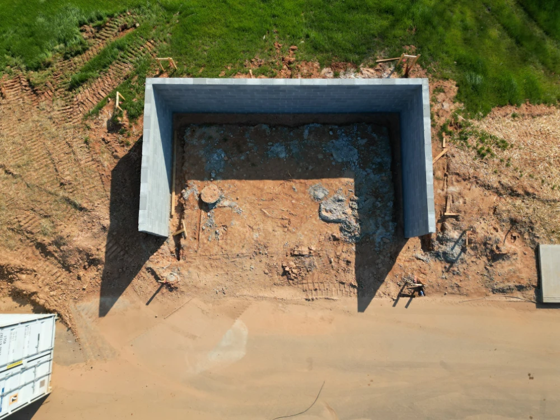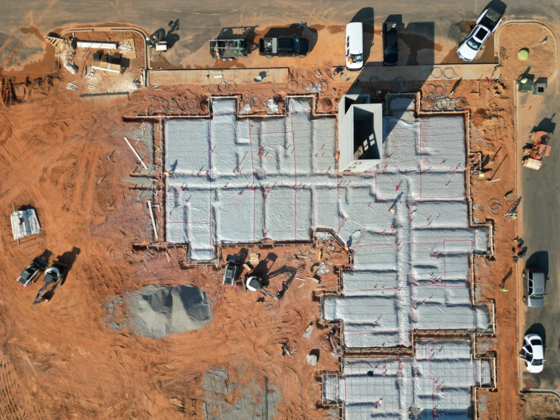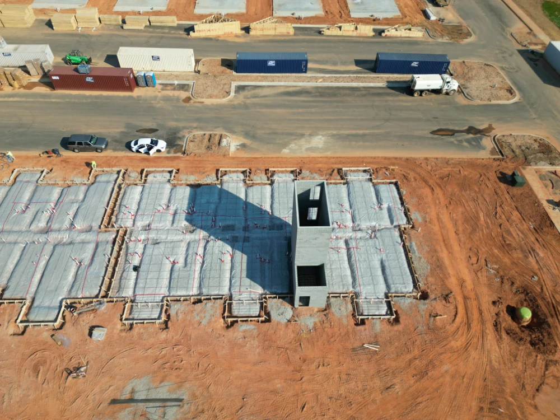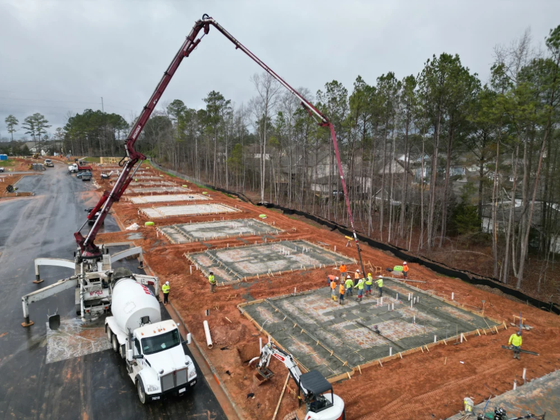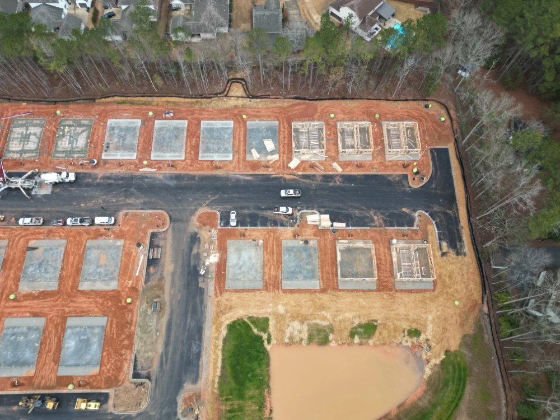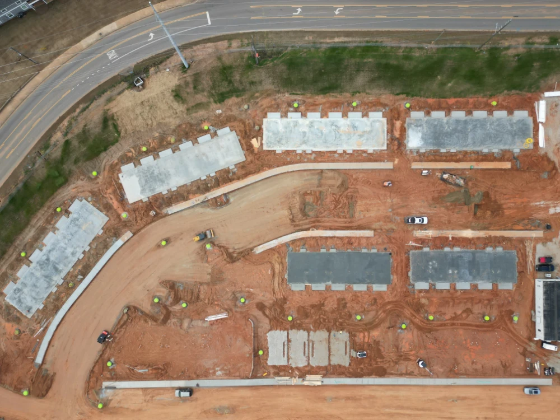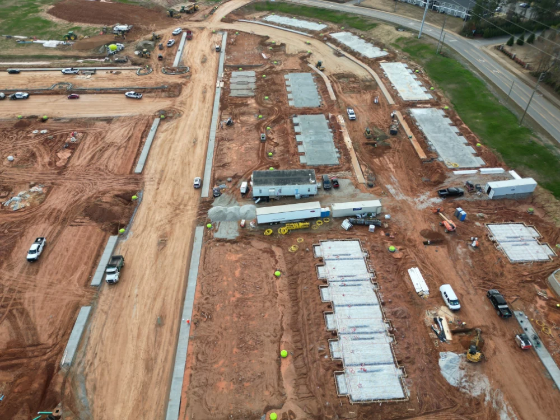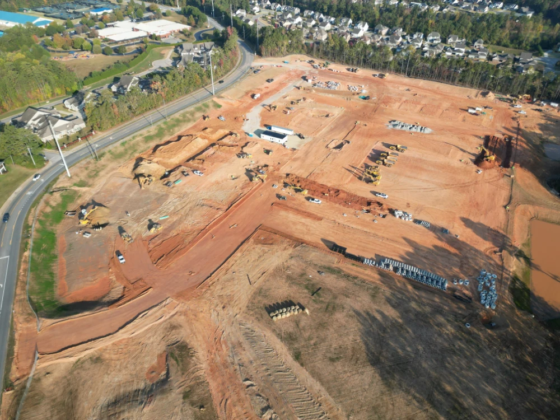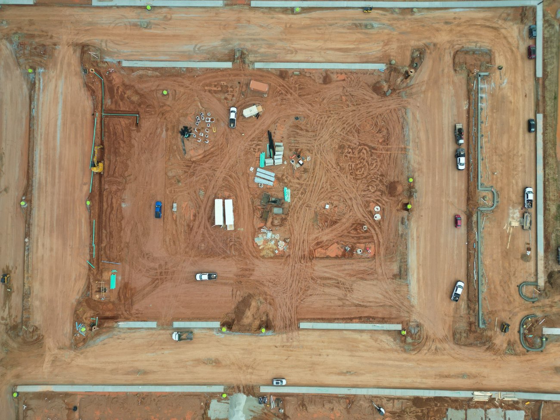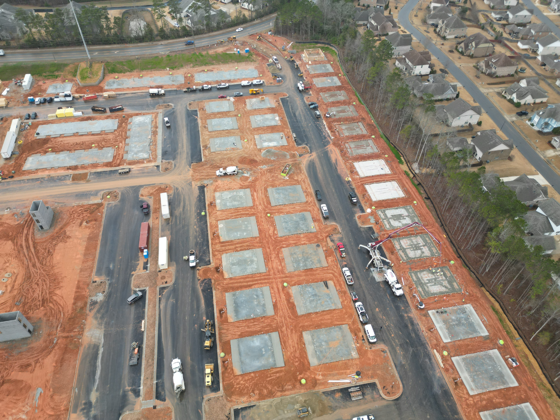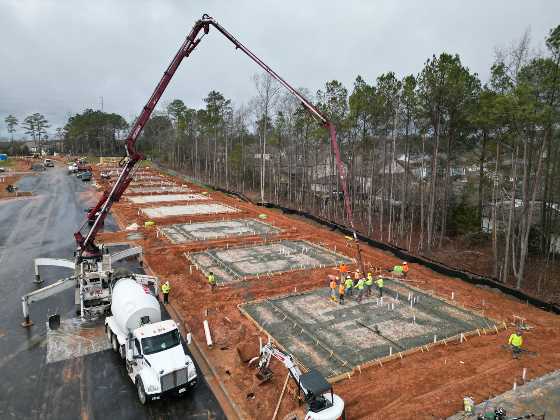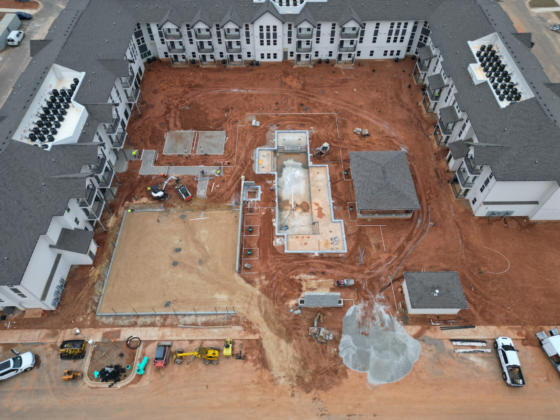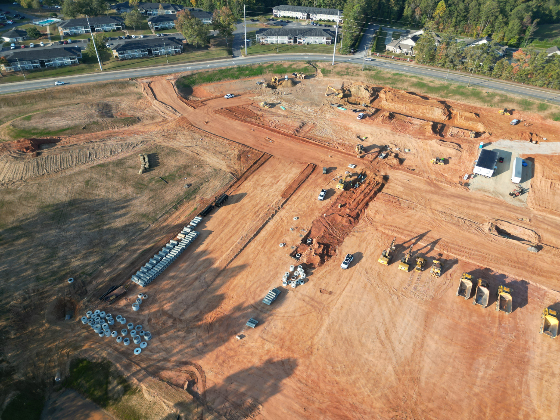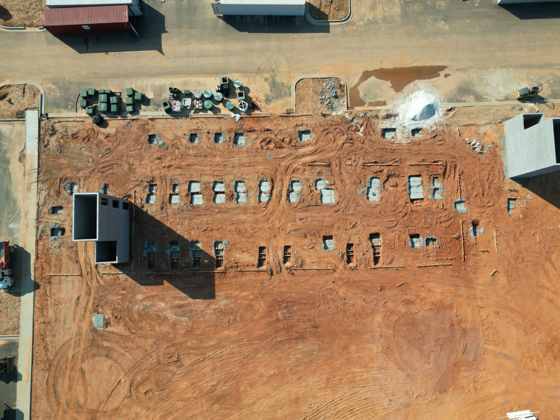
JC Concrete’s scope on the Atlas at Richland student housing project included structural concrete work supporting a three-level elevated building system. The project required substantial concrete volume, conventional reinforcement, post-tension cable coordination, column construction, and cast-in-place wall work across multiple levels.
Key scope elements included:
- Structural elevated concrete construction
- Concrete placement across a 180,000 SF, three-level building
- 7,813 CY of concrete
- 331 tons of conventional rebar
- 114,300 pounds of post-tension cables
- 282 columns over two levels
- 562 LF of structural cast-in-place walls over two levels
- Coordination for a large-scale student housing / multifamily project